Small Living Room Layout: A Practical Plan Before You Buy Furniture
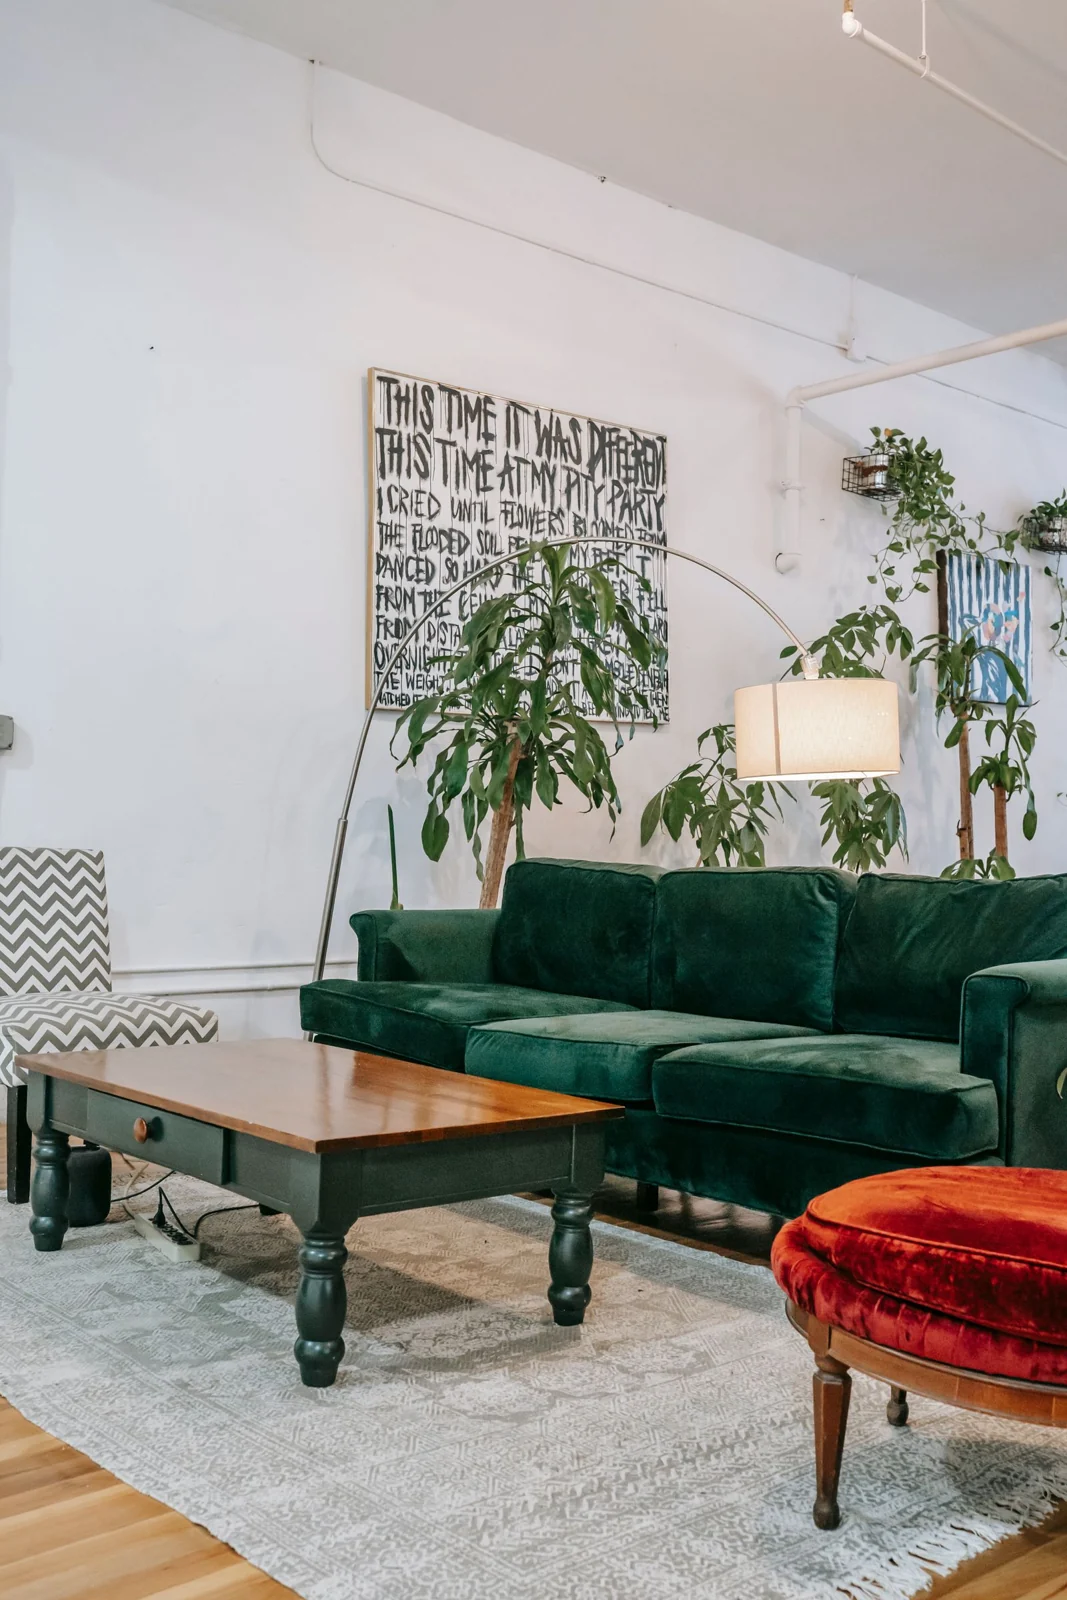
Living room with a green sofa, plants and coordinated furniture. Illustrative photograph, not the fictional room in the example. Charlotte May / Pexels, Pexels License.
- 1. Give the room one main job
- 2. Measure the obstacles, not just the rectangle
- 3. Compare two layouts before choosing a style
- 4. Test the footprint on the floor
- 5. Let storage earn its footprint
- 6. Add Mediterranean warmth without construction
- 7. Use a three-stage budget
- Common questions
- Before you buy: the final checklist
- Image and usage credit
A sofa can fit against a wall and still be wrong for the room. The trouble usually appears later: the door catches its arm, somebody has to squeeze past the coffee table, or the only sensible place for a laptop disappears. Small living room design starts with these ordinary moments—not with a shopping basket.
This guide is for a rented or compact home where you want a better layout without moving walls. It gives you a measurement sheet, two alternative plans and a purchase test. The worked room below is fictional; its dimensions illustrate the method, not a universal furniture standard.
1. Give the room one main job
Write down what happens on a normal evening. Two people watching television? A parent reading while a child plays? A living room that becomes an office? Choose the activity that happens most often, then name one secondary activity. Designing equally for six occasional uses can leave you with six awkward compromises.
Try a concrete sentence: “Comfortable seating for two every day, with a clear route to the balcony and a temporary laptop spot.” That sentence is more useful than “make it modern.” It also tells you what can leave. A large coffee table is optional if you mainly need somewhere to put a cup.
2. Measure the obstacles, not just the rectangle
Record the wall lengths, ceiling height, windows, doors, sockets and anything you cannot move. Open each door fully. Include the space used by curtains, cabinet doors and drawers. Photograph the room from opposite corners so you can compare a plan with the real setting.
IKEA's room-measuring guide is a useful starting reference. Your own measurements still govern the purchase: an attractive photograph cannot tell you whether furniture clears your doorway.
- Room: wall lengths and ceiling height.
- Fixed features: door swings, windows, sockets and heating equipment.
- Keepers: the actual width, depth and height of furniture you already own.
- Routes: entrance to seating, seating to window, and any frequently used crossing.
- Delivery: building entrance, stairs, lift and the narrowest turn.
3. Compare two layouts before choosing a style
Consider a fictional room measuring 3.2 by 4 metres, with a balcony door at one end. Plan A puts a compact sofa along a long wall, with a small movable side table. Plan B uses two separate chairs facing the same focal point. Neither is automatically superior: A offers shared seating; B may be easier to rearrange but has more legs and separate pieces to navigate.
Draw both options on the same scale. Use paper rectangles for furniture, including its depth. Then mark the walking route before adding a rug, plants or decorative objects. If the route only exists when you move the table, the plan does not yet work for everyday life.
For a household that needs a mobility aid, pushchair or particular accessibility clearance, check the actual equipment and obtain suitable advice. A generic “leave this many centimetres” rule is not a substitute for your needs or local requirements.
4. Test the footprint on the floor
Use removable tape suitable for your floor finish, or place loose paper sheets at the proposed corners. Mark a sofa's depth as well as its length. Walk past it carrying laundry. Sit on your existing chair and reach for the proposed table position. Open the storage you intend to use.
This is a rehearsal, not a safety or ergonomic certification. Its value is catching obvious conflicts while changes are free. If two plans both work, photograph them and leave the room in each arrangement for an ordinary evening before ordering anything.
5. Let storage earn its footprint
A storage ottoman sounds clever until opening it means moving a tray every time. A tall cabinet saves floor area only if its doors and installation work in your room. Keep frequently used items reachable, and separate daily storage from things you retrieve once a month.
IKEA's small living room ideas include flexible furniture. Treat that as an option, not a reason to buy a multifunctional piece you will rarely convert. Follow manufacturer anchoring instructions for furniture that requires them; do not sacrifice safety to a no-drilling preference.
6. Add Mediterranean warmth without construction
If you like the Mediterranean mood, start with movable choices: a warm neutral textile, a basket for blankets, a textured cushion or one piece of pottery. You do not need to build an arch in a rental. Try a small sample of colour or fabric beside your existing floor and sofa, in daylight and evening light, before committing.
Choose the room's practical layout first. Then use our Mediterranean arches and interiors inspiration for atmosphere, not as a floor plan. For a room that feels visually cramped, the small-room mirror guide addresses a different problem; a mirror cannot create a usable walkway.
7. Use a three-stage budget
- Free: rearrange existing pieces, remove unused furniture and test two plans.
- Small purchases: add a task light, side table or storage solution only after identifying its job.
- Main purchase: buy the sofa or cabinet once dimensions, delivery, maintenance and returns are clear.
Record the full cost, including delivery and assembly, rather than comparing the sticker price alone. Ask whether the cover is removable, how the material is cleaned and what happens if the item cannot pass the stair turn. Conditions vary by retailer; confirm them before payment.
Common questions
Must furniture touch every wall? No. Compare arrangements against movement and use, rather than treating wall placement as a rule. Should everything be small? Not necessarily. Several tiny pieces can create more obstacles than one correctly sized piece. Can I skip the measuring stage if I use a room-planning app? No. The app is only as useful as the dimensions you give it.
Before you buy: the final checklist
Can everyone enter, sit, open storage and reach the window? Does the delivery route work? Is there a place for the things you use each evening? Have you tested the arrangement with your own furniture or a floor outline? If one answer is missing, pause the order. A small room does not need more ideas as much as it needs one plan that survives Tuesday night.
Image and usage credit
Living room with a green sofa, plants and coordinated furniture. Illustrative photograph, not the fictional room in the example. Charlotte May / Pexels · Pexels License Resized and converted to WebP; use does not imply the photographer’s endorsement.