Windcatchers: How Yazd Built the Breeze Into Its Homes
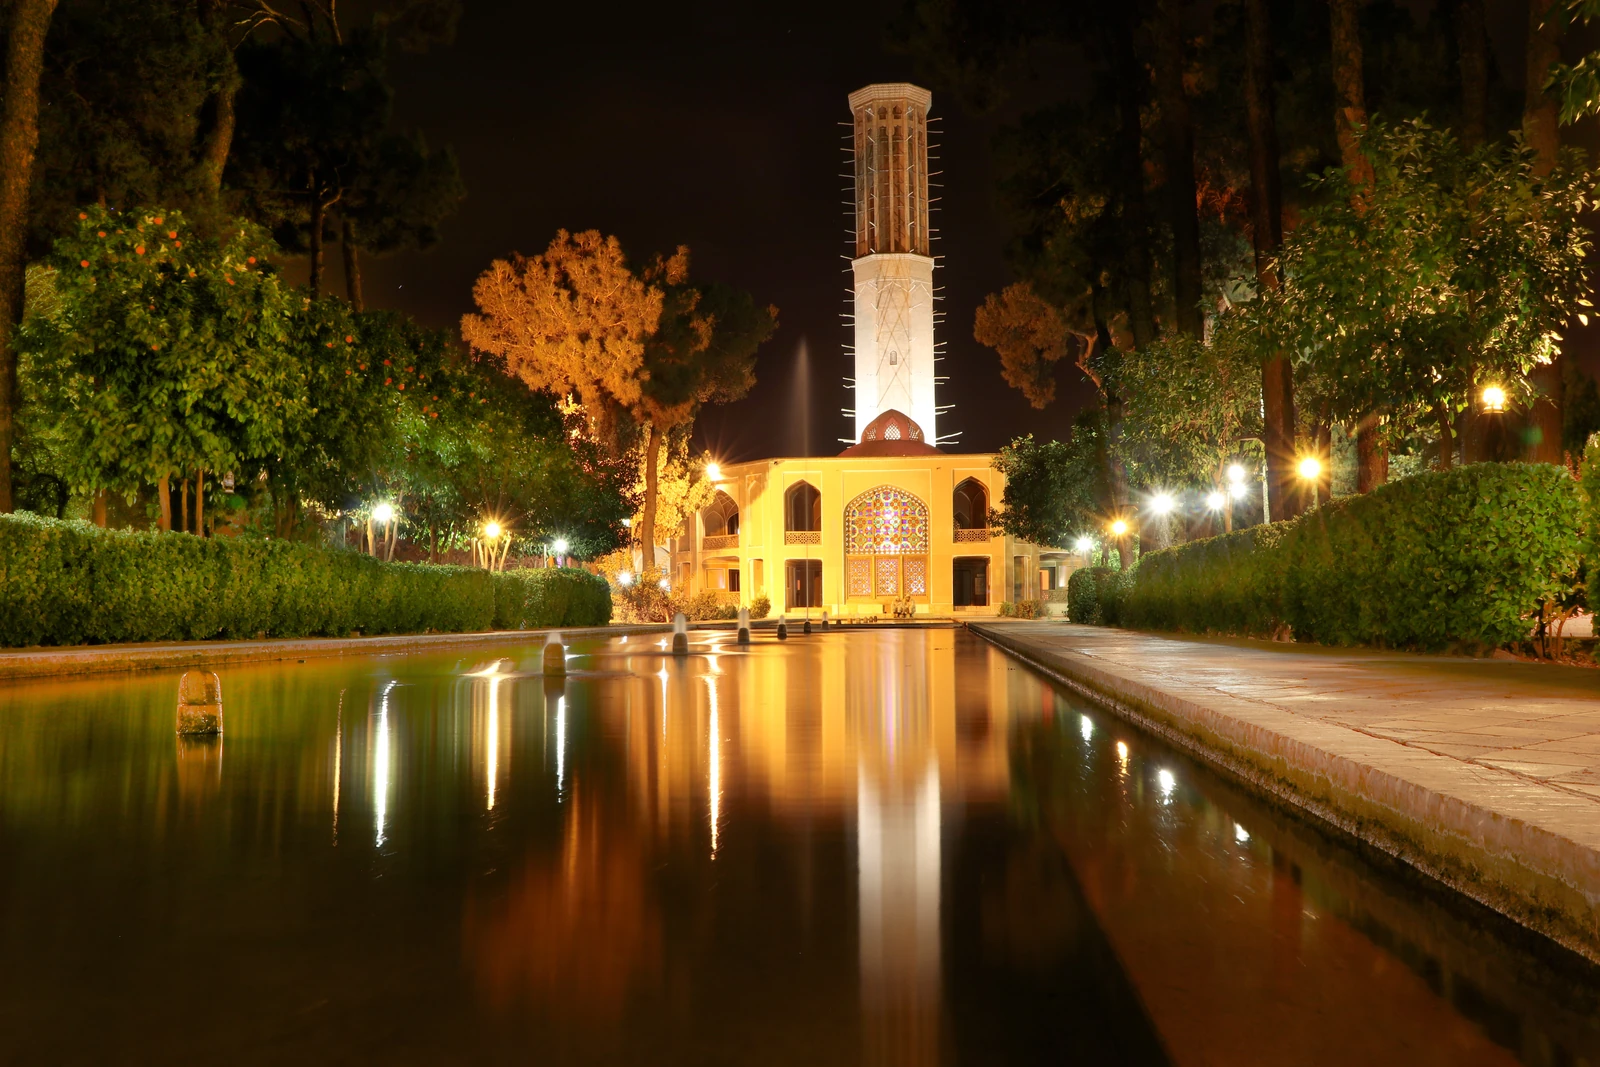
The windcatcher and pavilion at Dolat Abad Garden, Yazd, at night. Behrad70, “Bagh Dowlat Abad,” via Wikimedia Commons, CC BY-SA 4.0; proportionally resized and converted to WebP.
- First, look at the tower rather than the skyline
- Follow the air: an entrance alone is not enough
- At Dolat Abad, the story continues into the room
- Yazd’s clever part is the whole system
- Why “build a tower and lose the AC” is the wrong lesson
- What you can borrow without putting a tower on your roof
- A small exercise: draw the invisible part of your room
- Cover photograph and image rights
It looks a little like a chimney that has forgotten what chimneys do. High above a garden in Yazd, a slender tower opens to the sky—not simply to send smoke out, but to make moving air part of the building.
A windcatcher, or badgir, is an architectural device that guides air through a building using naturally occurring pressure differences. It belongs to a bigger cooling strategy: the openings, rooms, shade, and sometimes water below matter just as much as the striking shape above.
The interesting question is not “Why did we ever invent air conditioning?” It is this: what did these buildings understand about a breeze that a beautiful modern room can still get wrong?
First, look at the tower rather than the skyline
In the cover photograph, the tall, slotted section is the detail to follow. Forget the garden lights for a moment and trace the building upward. Its openings sit well above the pavilion; below them is a long connection to the rooms.
That changes how you read the silhouette. This is not only an ornament placed on the roof. The architectural idea continues down through the building. A pretty imitation of the top, with no useful route below, would miss the point.
Try looking at the photograph in three parts: the opening, the passage, and the occupied space. Once you notice that sequence, the tower becomes less mysterious—and more impressive.
Follow the air: an entrance alone is not enough
Natural ventilation has two main drivers: wind-related pressure differences and pressure differences associated with indoor–outdoor temperature differences. The Australian government’s Your Home guide explains both. A windcatcher uses a designed route rather than a powered compressor to move air.
The Building America Solution Center explains the higher-to-lower pressure route. For a simplified wind-driven case, think of three connected steps:
- Meet the wind. An opening faces an area of relatively higher pressure.
- Give air a route. A shaft connects the opening with the interior.
- Provide a way out. Air can move towards a lower-pressure outlet elsewhere in the system. The route depends on the design and conditions; every opening does not always act as an inlet.

The photograph makes the architectural connection visible; it does not tell us the air speed on the day. That distinction matters whenever a spectacular building is used to promise spectacular performance.
There is also the “chimney” or stack effect: warmer air can rise and leave through a higher outlet, with replacement air entering lower down. The U.S. Department of Energy’s building-science explanation describes this alongside wind-driven ventilation. Which effect dominates depends on the conditions—not simply on a tower being tall.
At Dolat Abad, the story continues into the room
The IRCICA architectural inventory for Dolat Abad Garden describes a roughly 33.8-metre wind tower with an octagonal form, allowing wind to be received from different directions. It also describes water within the interior as part of its cooling arrangement.

Now the interior photo becomes more than a beautiful ceiling. You can see the basin, the openings around the room, and the space people occupy. The tower is one participant in that arrangement, not a separate appliance perched above it.
Water adds another possible cooling mechanism: evaporation. But it is not a magic ingredient to copy everywhere. Australia’s energy guidance explains that evaporative cooling works well in low humidity and becomes less effective on humid days. This example does not mean every windcatcher uses water, or that adding a basin turns any room into a desert cooling system.
Yazd’s clever part is the whole system
UNESCO describes historic Yazd as a city whose windcatchers work in a setting of courtyards, thick earthen walls, partially covered streets, and underground water infrastructure. The historic city was inscribed on the World Heritage List in 2017. It is the combination that is worth noticing, not just a photogenic rooftop.
A heavy wall is not automatically a cold wall, either. Your Home explains thermal mass as the capacity to absorb, store, and release heat. Shading it and removing stored heat with cooler night air can help; poorly used mass can also release unwanted heat later.
In other words, the building has to work across time as well as across space. A plan that looks convincing at noon still has an evening and a night to get through.
Why “build a tower and lose the AC” is the wrong lesson
Windcatchers are a design strategy, not a guarantee of a particular indoor temperature. In a 2016 study summarized by the University of Leeds repository, researchers simulated six windcatcher designs under Yazd-like conditions. Changes to geometry altered air speed and its distribution. These were modeled results, not a performance promise for your apartment.
Before adapting the idea, an architect would need answers to practical questions: Which winds actually reach the site? What surrounds the openings? Where does the air leave? What happens in another season? How will the system be maintained?
And “more outdoor air” is not always useful cooling. The Department of Energy guidance above stresses cool-night conditions and warns against natural ventilation when outdoor air quality is poor. A coastline with humid nights is not the same design problem as a dry inland setting.
What you can borrow without putting a tower on your roof
The useful inheritance is a way of asking questions. The Your Home passive-cooling guide emphasizes controlling heat gain and designing usable airflow paths. Start with those principles rather than the historic silhouette:
- Ask where the shade belongs. Identify which windows receive the strongest unwanted sun before choosing decorative additions.
- Trace a complete route. On a room plan, mark a possible entrance and exit for air. Include doors and furniture in the drawing, not just the windows.
- Think about where you sit. A route that bypasses the seating area may not deliver the comfort you imagined.
- Keep control of the openings. Intentional ventilation and unwanted leaks are different things. Do not remove required vents or cut roof and wall openings as a weekend experiment.
For substantial changes, take the plan and your site conditions to a qualified building professional. These are starting questions, not installation instructions or guaranteed savings.
A small exercise: draw the invisible part of your room
Imagine you are presenting your living room without mentioning its paint, rug, or sofa style. Could you explain how fresh air is meant to reach the people inside, and how it leaves? Could you identify the difficult afternoon sun?
Sketch those answers on a sheet of paper. Label uncertain parts with a question mark. You have not designed a cooling system—but you have produced a more useful brief than “make it feel airy.”
For the visible side of that same exercise, see our small living-room layout guide and Mediterranean design with soft arches. The pleasure of a room is not a choice between appearance and function. The most interesting buildings make you notice how closely the two can fit.
Cover photograph and image rights
Cover: Behrad70, “Bagh Dowlat Abad,” via Wikimedia Commons, CC BY-SA 4.0. Our resized WebP version remains under that license. The two interior photographs are separately credited under CC BY 2.0 in their captions. The images show architecture, not a cooling test conducted by Dajran.

These are real photographs taken in earlier years, not generated images or measurements of cooling performance. Preparation used proportional resizing and WebP conversion, preserving the full frames. Both language versions use the same images; creator and license links appear above.